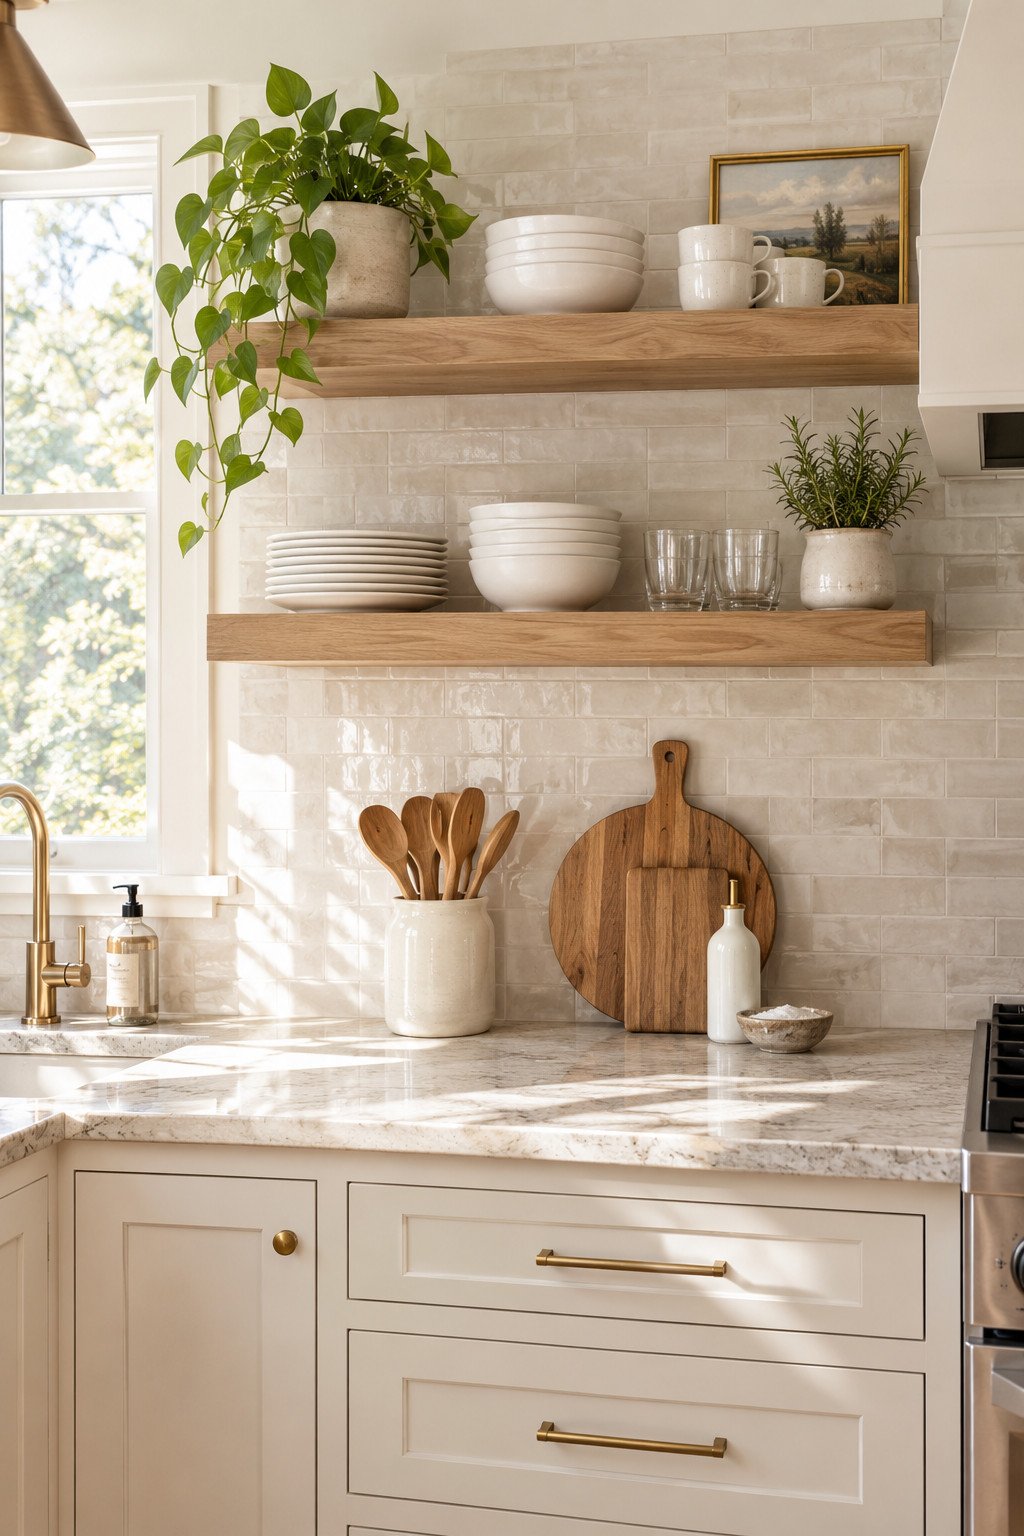
Storage, seating, lighting, and finishes that turn an island from a big block in the middle of the room into the best part of the kitchen.
Kitchen island design is one of those decisions that looks simple on a floor plan and gets complicated fast in real life. An island has to handle prep space, seating, storage, and sometimes a sink or cooktop, all while leaving enough room to walk around it. Get the balance right and it becomes the spot where everyone ends up standing. Get it wrong and it just blocks traffic.
These eight kitchen island design ideas cover the choices that make the biggest difference, from the countertop edge to the lighting overhead.
Table of Contents
1. Waterfall Edge Countertops for Bold Kitchen Island Design
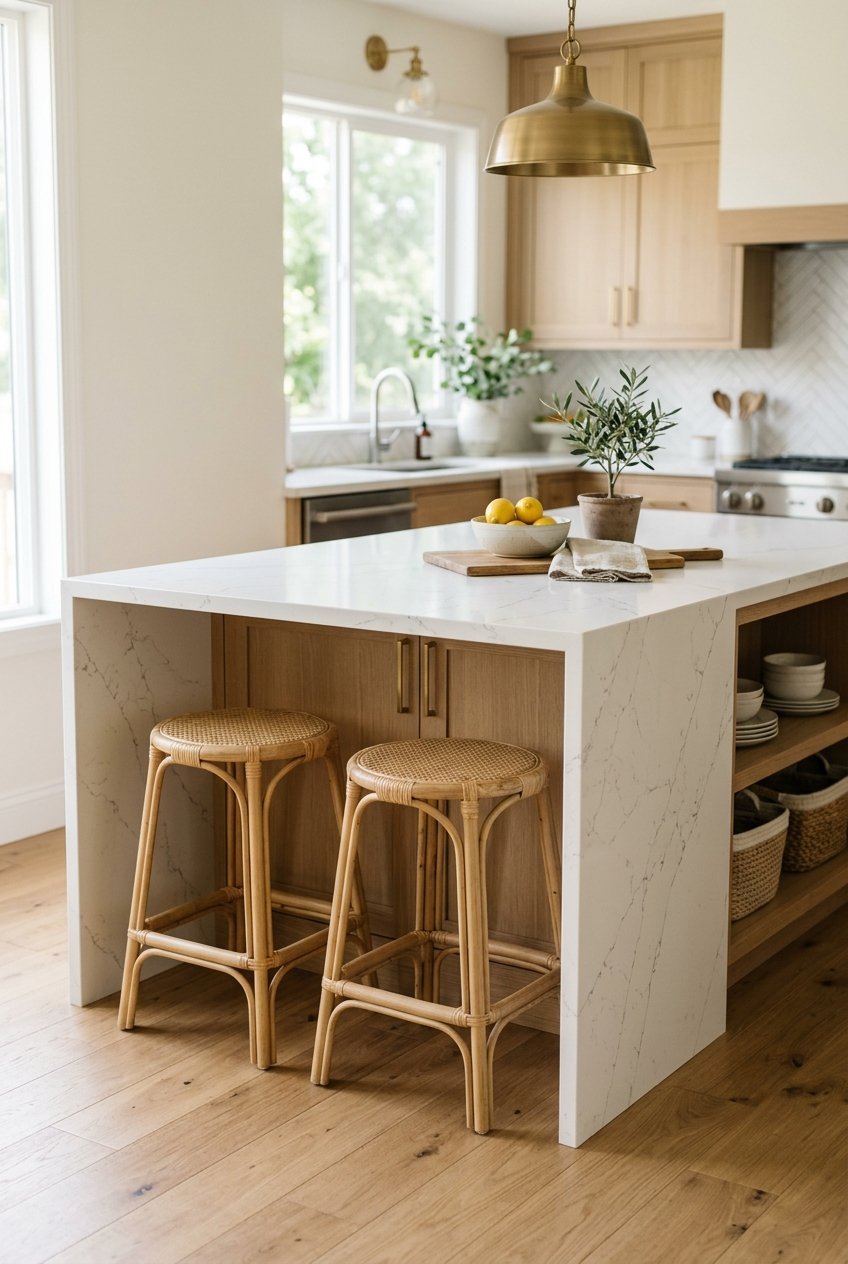
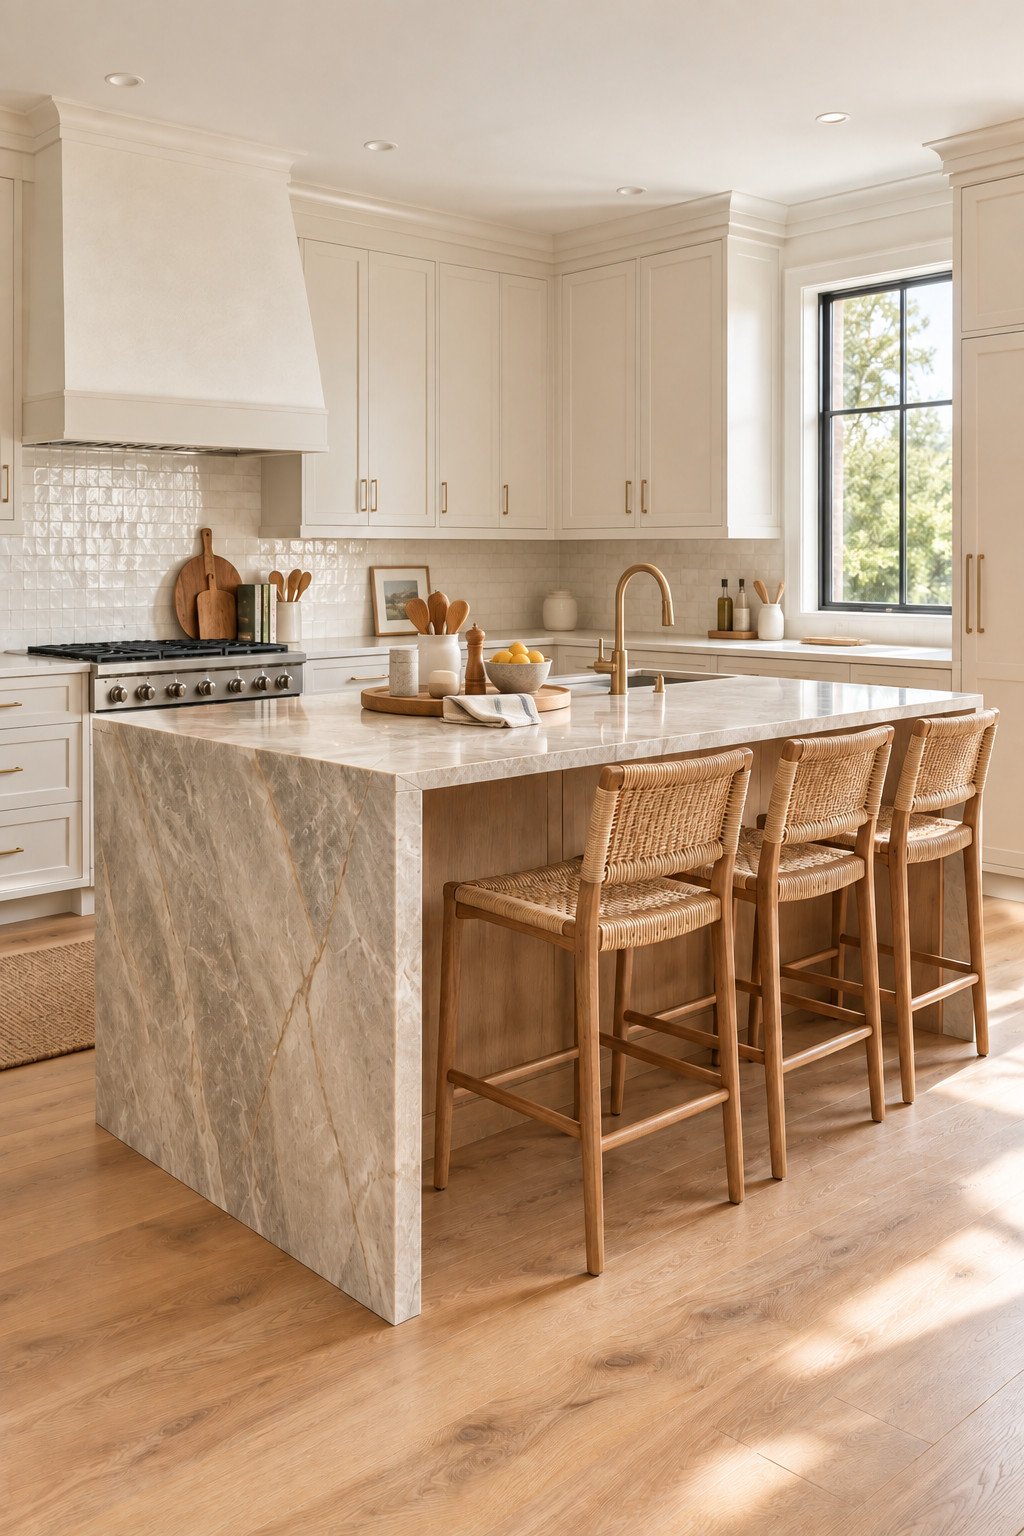
A waterfall edge is where the countertop material continues straight down the sides of the island to the floor. It makes the island look like a single carved piece of stone instead of cabinets with a slab set on top, and it protects the cabinet ends from scuffs and kicks.
It uses more material and costs more to fabricate, so many people reserve it for one side only, usually the side facing the rest of the room.
2. A Two-Tone Island in a Contrasting Color
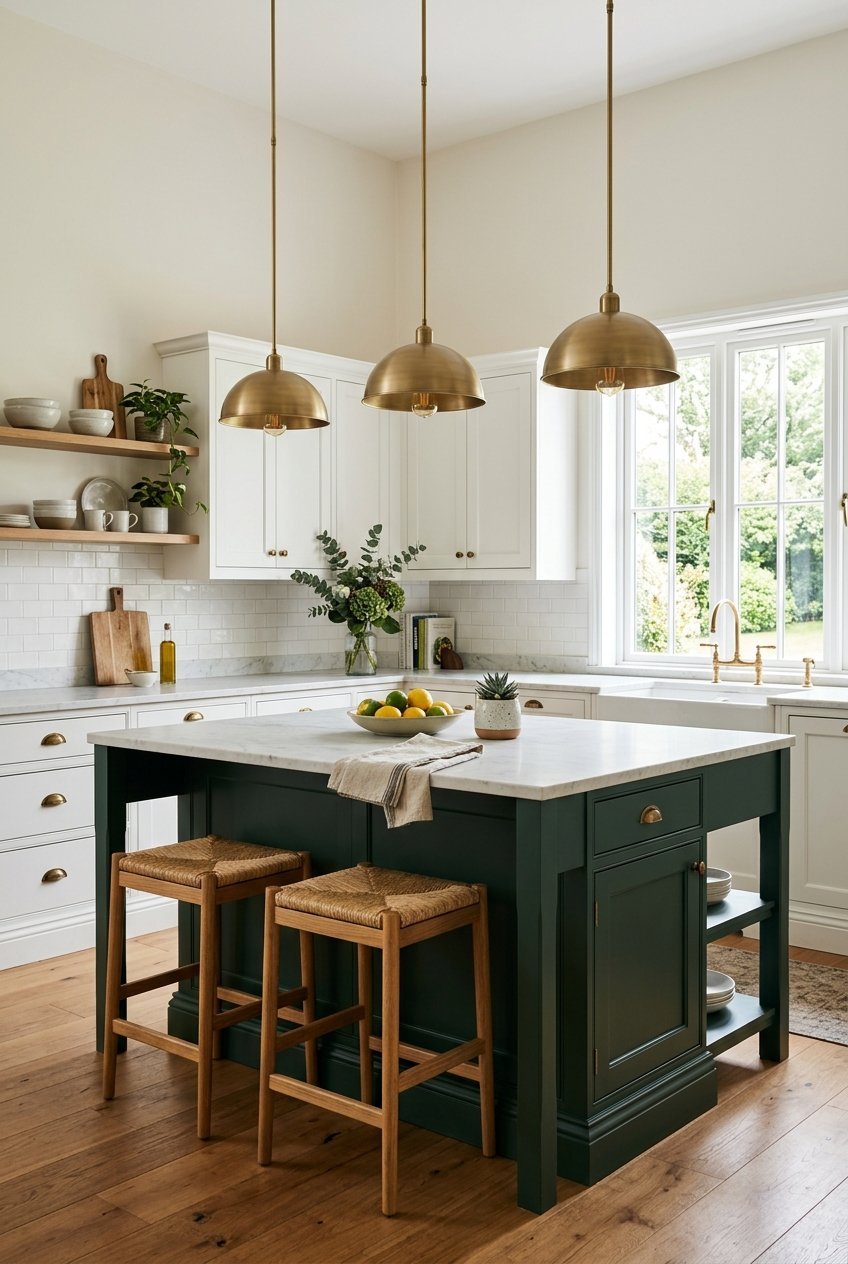
Painting the island a different color from the surrounding cabinets is one of the easiest ways to give a kitchen depth. Deep green, navy, and charcoal all work well against white or cream perimeter cabinets, and the island becomes the focal point without changing anything else in the room.
Pick a countertop that plays nicely with both colors, since it will sit in the middle of them. A soft, lightly veined stone usually does the job.
3. Seating With a Proper Overhang
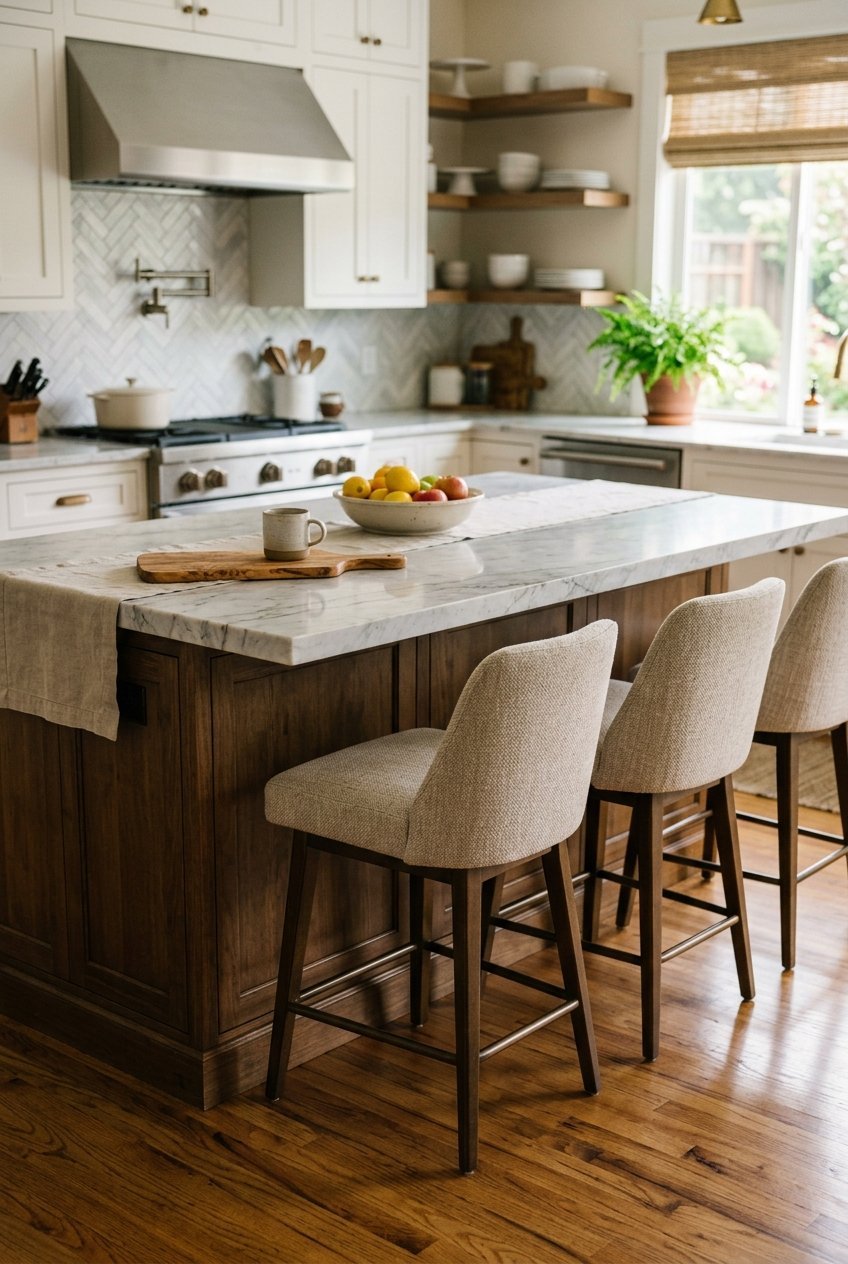
Seating is where a lot of kitchen island design goes wrong. A counter needs roughly 12 inches of overhang for knees to fit comfortably, and each stool needs about 24 inches of width so people are not bumping elbows.
Stools with backs are worth the extra cost if the island doubles as a homework or work spot. Backless stools are fine for quick breakfasts and tuck away neatly to keep the sightline open.
4. Built-In Storage That Actually Gets Used
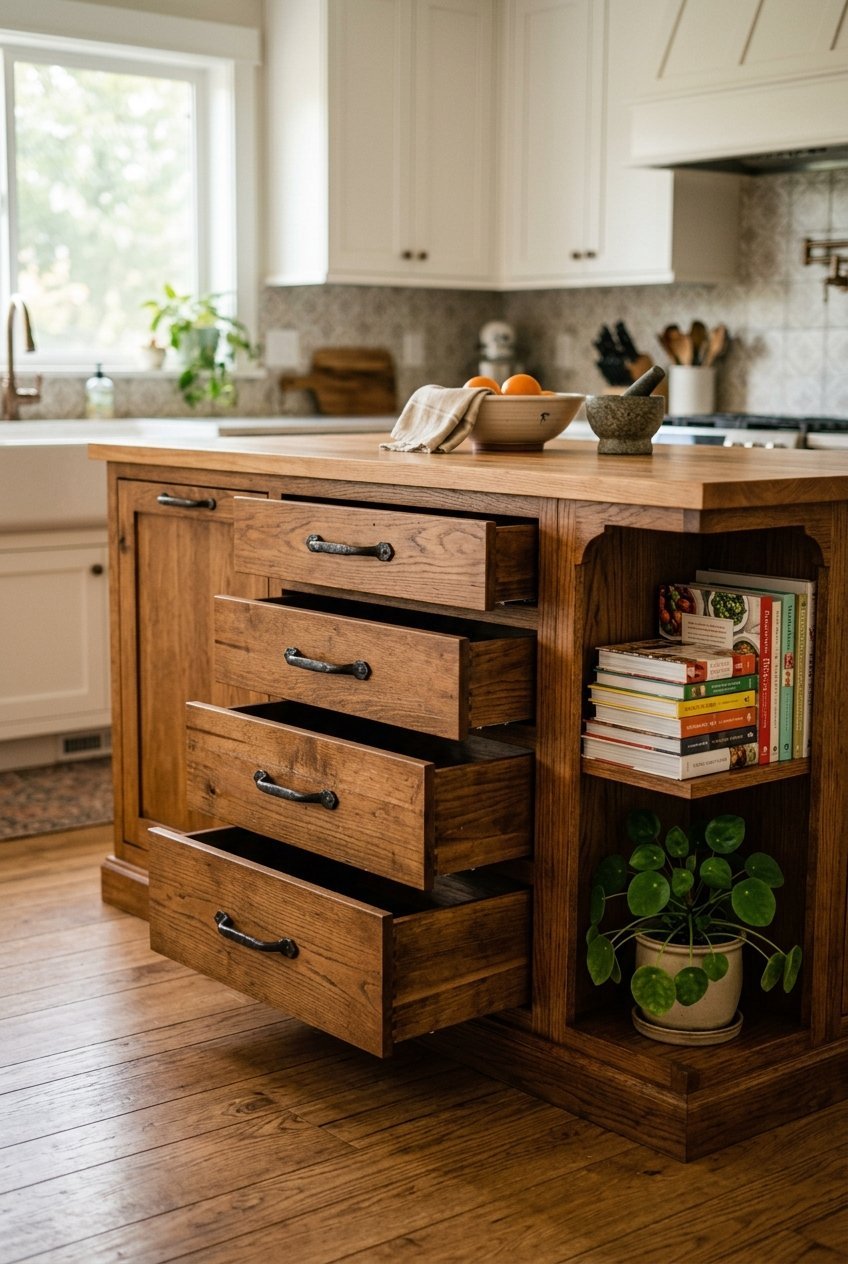
Deep drawers usually beat doors on an island, because you can see everything at once instead of digging around in the back of a cabinet. Pots, pans, and mixing bowls fit well in the lower drawers, and a shallow top drawer handles utensils close to where you prep.
An open shelf on the end panel is a nice touch for cookbooks or a plant, and it breaks up a long run of cabinet fronts without taking away storage.
5. An Island With a Sink or Cooktop
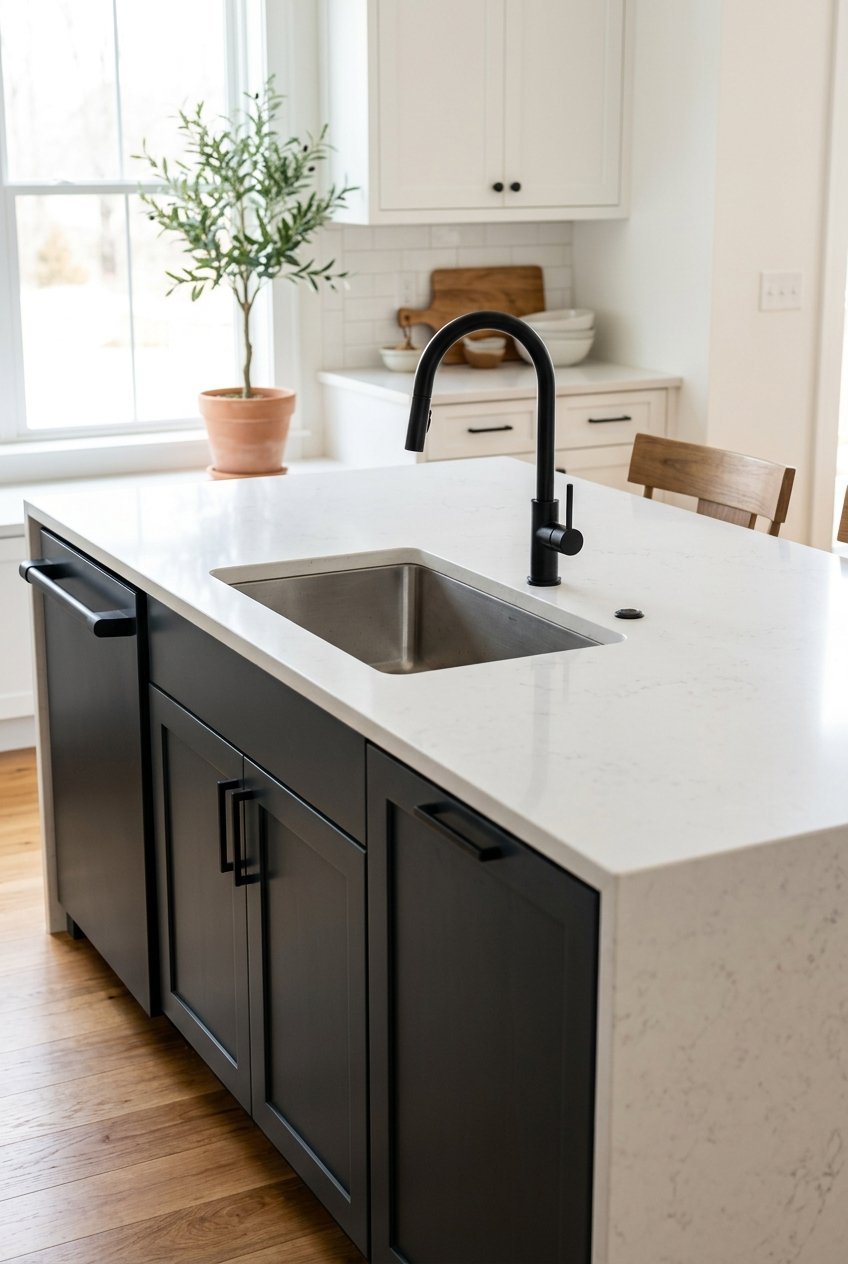
Putting a sink in the island lets whoever is cooking face the room instead of a wall, which is a big deal in open plan homes. A cooktop works the same way, though it needs a proper hood or downdraft and more clearance.
If you go this route, keep at least 24 inches of clear counter on one side of the sink so there is real prep space. An island that is mostly sink and no counter does not save much time.
6. Butcher Block or Wood Tops for Warmth
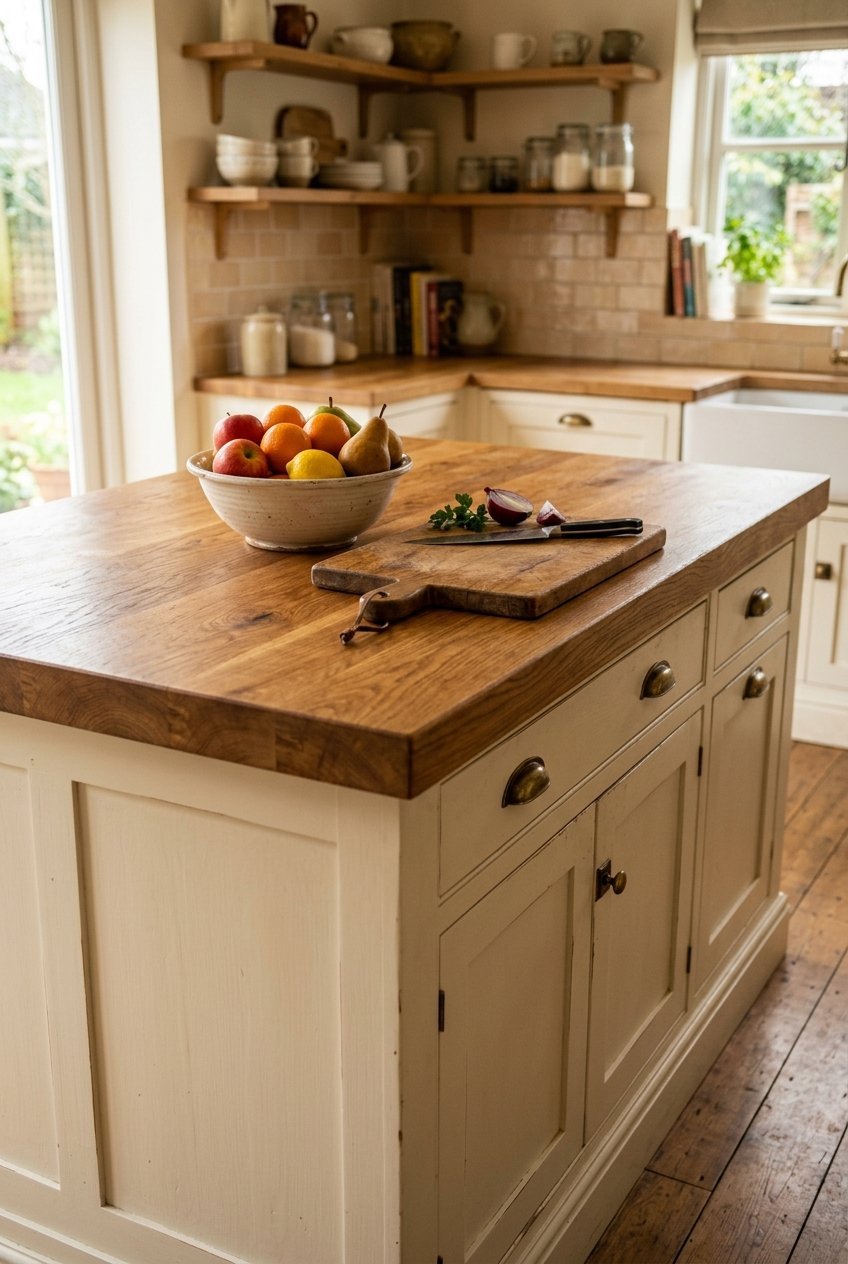
A wood top on the island, with stone or another surface on the perimeter counters, adds warmth and breaks up a kitchen that might otherwise feel too hard and cold. It is also a good pick for anyone who wants an inviting prep surface that is gentler on knives.
It needs a little more care than stone, usually a light oiling a few times a year, and it should be sealed well around any sink. Many people find the slight patina that builds up over time part of the appeal.
7. Pendant Lighting Sized Correctly
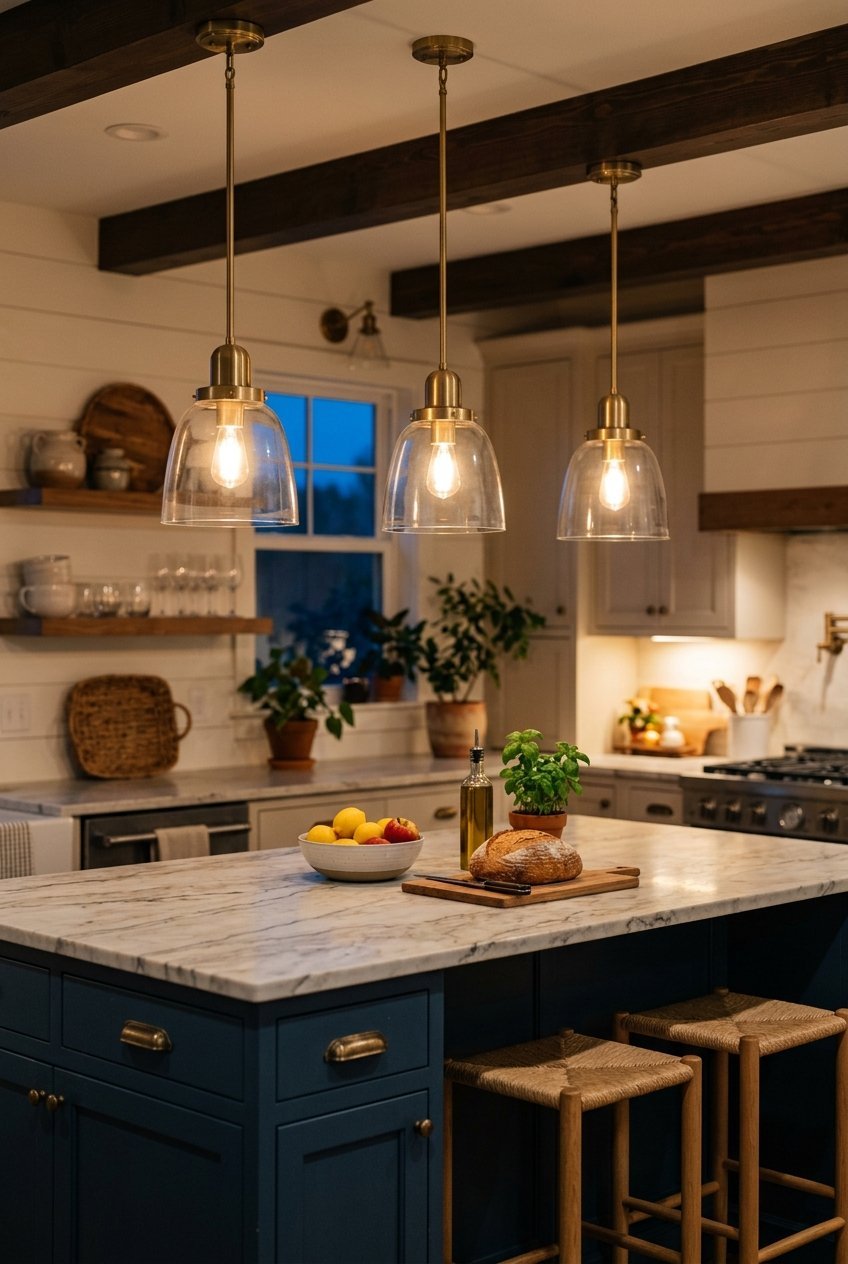
Lighting is the piece of kitchen island design people forget until the end. As a rough guide, pendants should hang about 30 to 36 inches above the countertop, and the group of them should be shorter than the island so it does not look crowded.
Two or three pendants of the same size and height usually looks cleaner than one large fixture. Put them on a dimmer so the island can go from bright prep light to something softer in the evening.
8. A Curved Island for Better Flow
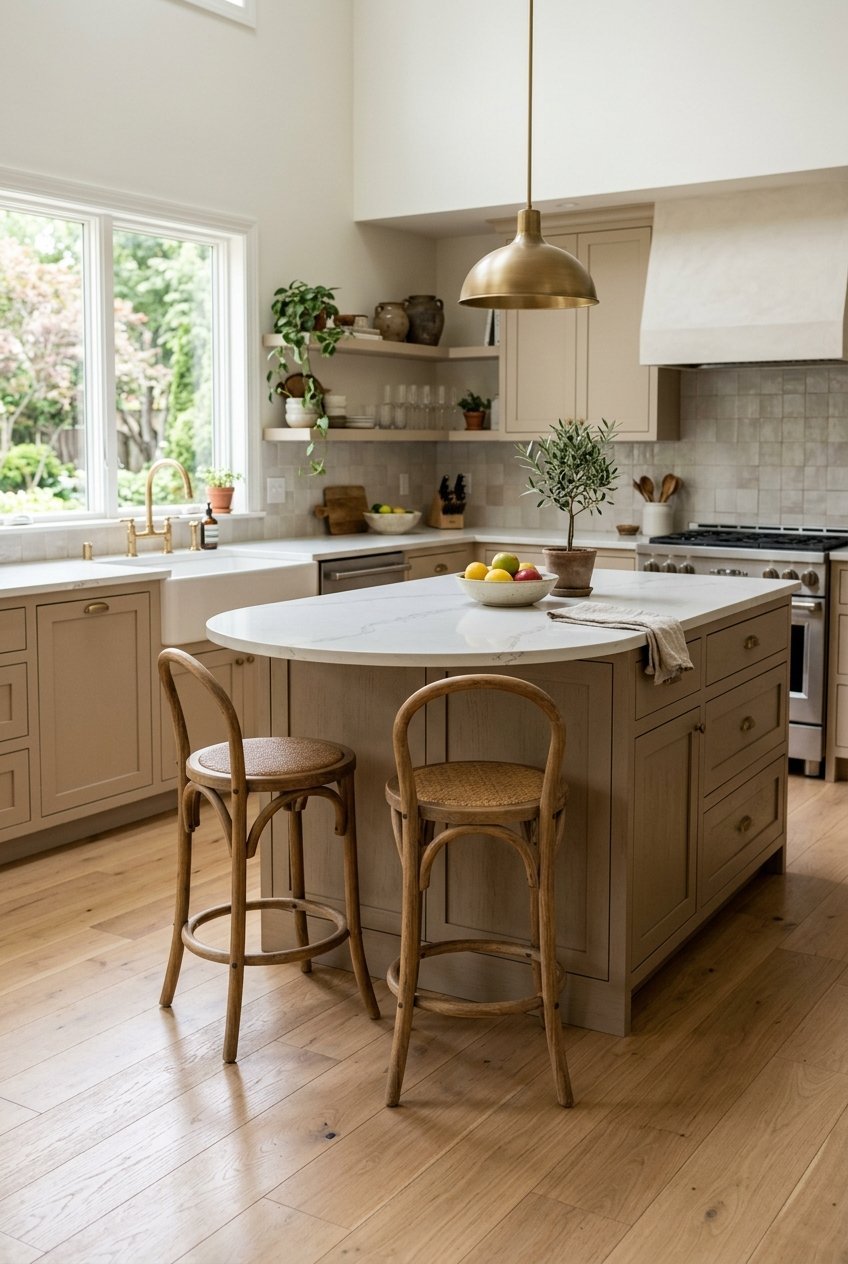
A rounded end on the island softens the corners in a busy walkway and is easier on hips and hands than a hard 90 degree edge. It also gives the kitchen a slightly more relaxed, custom look that a plain rectangle does not.
Curves cost more to build, so it is worth checking with a cabinet maker before committing. A simple rounded corner on one end is a good compromise if a full curve does not fit the budget.
Getting the Size Right
Before any of the styling choices, check the room. Most kitchens need 42 to 48 inches of clear space around the island so people can pass and open appliance doors comfortably. If the room is tight, a smaller island or a slim peninsula often works better than forcing a full-size one in.
For more ideas on the rest of the room, our guide to kitchen decor ideas for a dream kitchen covers cabinets, color, and layout, and our piece on home decor ideas that make a home look expensive has finish tips that pair well with a statement island.
For more kitchen inspiration, follow along on Pinterest.
Frequently Asked Questions
How big should a kitchen island be?
Most islands are around 3 to 4 feet deep and 4 to 8 feet long, but the right size depends on the room. Leave at least 42 to 48 inches of clearance on every side where people walk or open appliances.
How much overhang do I need for seating?
Plan for about 12 inches of overhang at counter height, and roughly 24 inches of width per stool. That gives enough knee room and keeps people from crowding each other.
Is a waterfall island worth the extra cost?
It depends on the look you want. It uses more material and takes more skill to fabricate, but it protects the cabinet ends and gives the island a solid, high-end look. Many people do a waterfall on just one side to keep costs down.
What color should a kitchen island be?
A contrasting color works well against light perimeter cabinets. Deep green, navy, and charcoal are common picks. If you would rather keep the kitchen calm, matching the island to the cabinets with a different countertop is a quieter option.
How high should pendant lights hang over an island?
About 30 to 36 inches above the countertop is a common rule of thumb. Adjust slightly for ceiling height and for the tallest people in the household so nobody is bumping their head.
Should the island have a sink?
It can be a great choice in an open plan kitchen because the cook can face the room. Keep enough clear counter space next to the sink for prep, and check that the plumbing runs are practical in your floor plan.