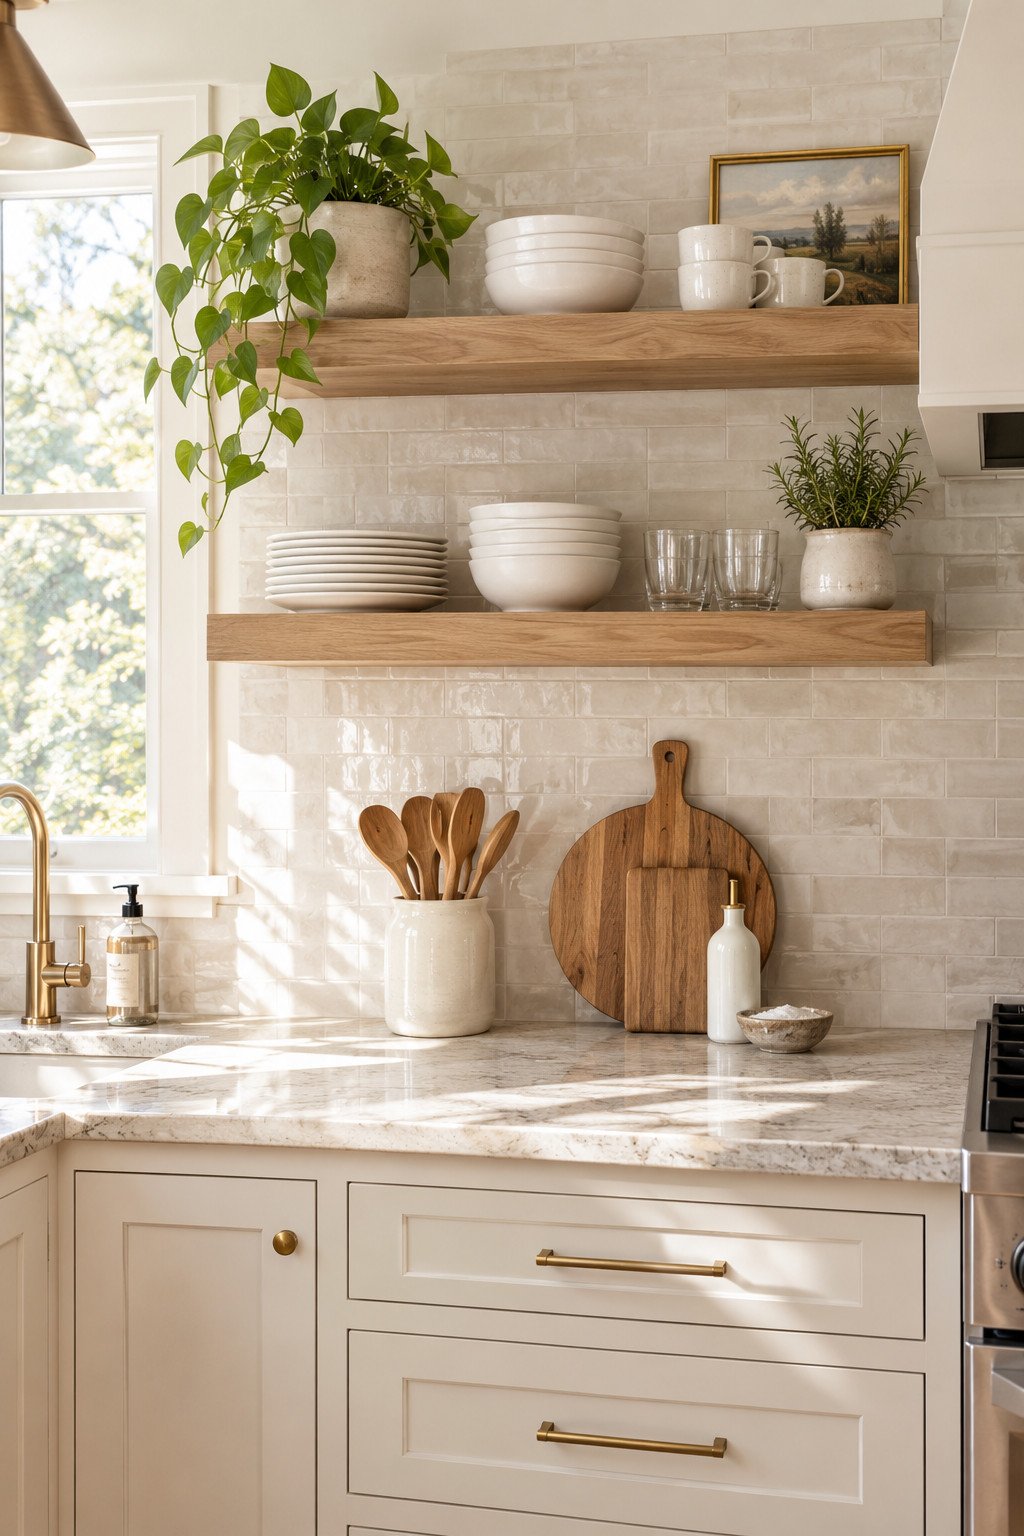
Skip these eight mistakes and a kitchen without upper cabinets can look just as finished as one with them.
A kitchen without upper cabinets has become one of the most requested layouts in modern renovations, and it’s easy to see why. Removing the top row of cabinetry opens up wall space, lets in more light, and gives a kitchen a lighter, more residential feel instead of a boxed-in one. But the same design that looks effortless in a magazine spread can look bare and unplanned in a real home if a few details get missed.
The difference between a kitchen without upper cabinets that feels intentional and one that feels like storage was simply removed usually comes down to eight recurring mistakes. Fix these during the renovation and the open wall becomes a feature instead of a gap.
Table of Contents
1. Leaving the Wall Completely Bare in a Kitchen Without Upper Cabinets
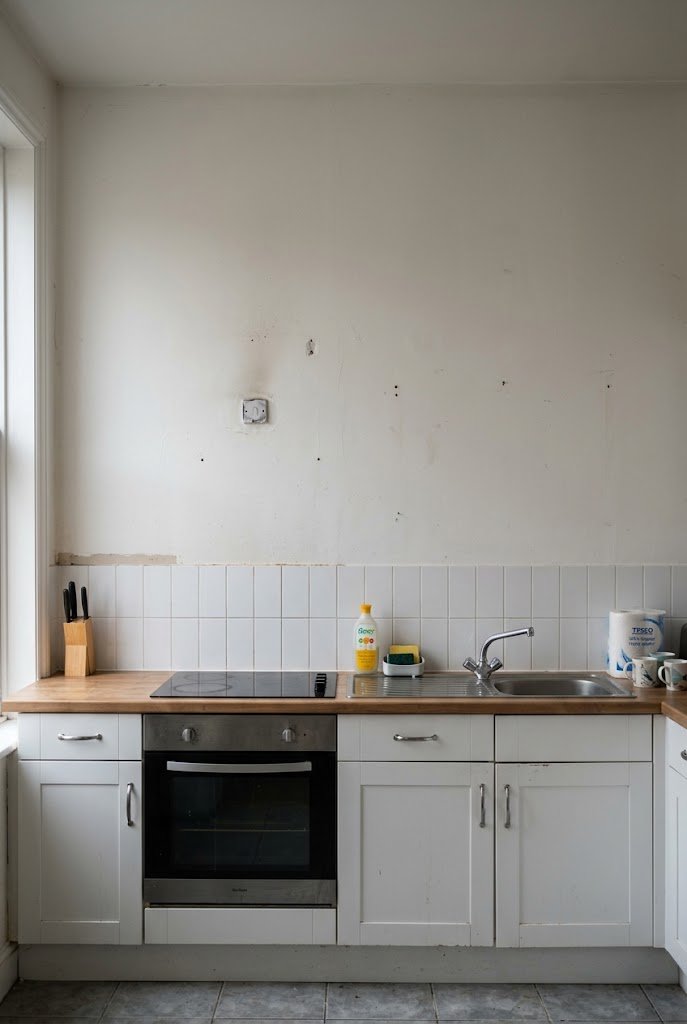
When upper cabinets come out, many homeowners treat the empty wall as a blank canvas to fill later, and later rarely comes. A bare stretch of wall above the counter reads as unfinished, not minimal, and it’s the fastest way to tell an intentional design from an unplanned one.
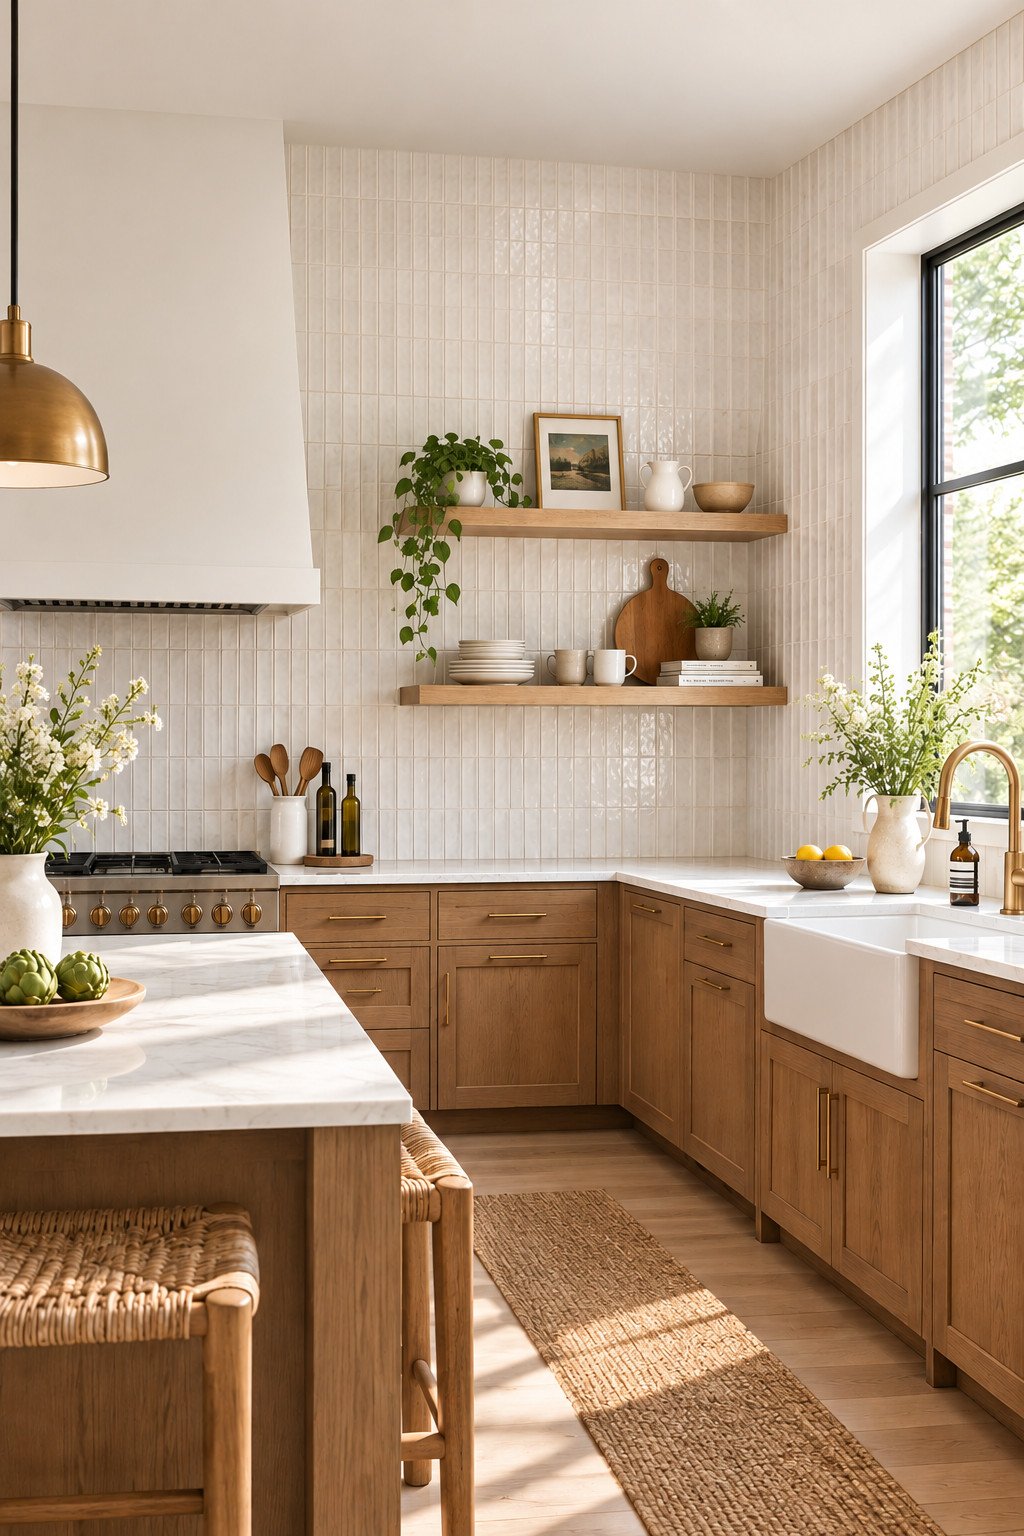
A kitchen without upper cabinets needs something on that wall from day one: tile that runs higher than usual, a piece of art, a single wood shelf, or a hanging rail for tools. It doesn’t need to be dramatic. It just needs to exist.
2. Skipping Full-Height Backsplash Tile
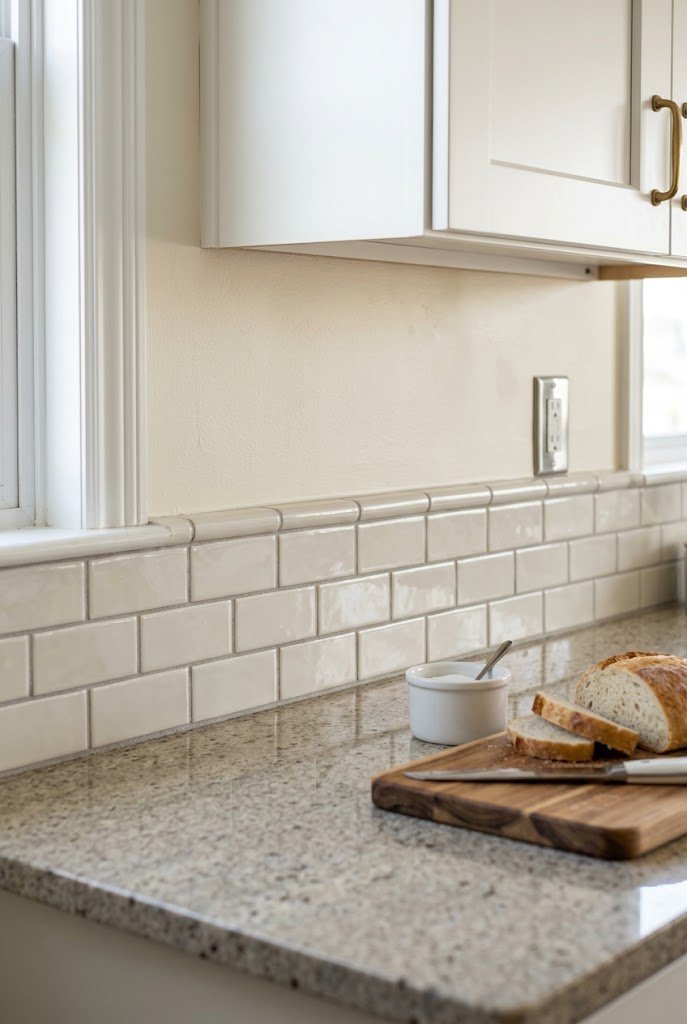
Upper cabinets used to hide where the tile stopped. Without them, that stopping point is exposed, and a short backsplash that ends a few inches above the counter looks like a mistake rather than a choice.
Full-height tile, running from the counter to the ceiling, is what makes most photographed kitchens without upper cabinets look finished. It’s a bigger tile order, but it removes the awkward line that cabinets used to cover for free.
3. Choosing Open Shelving Without a Styling Plan
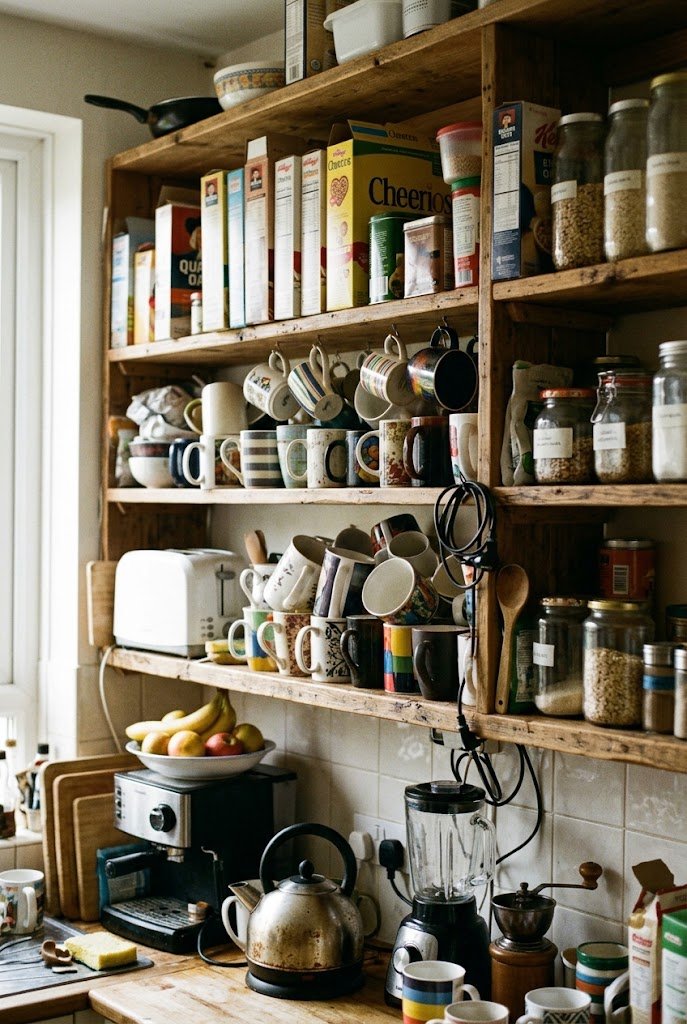
Open shelving is the most common cabinet replacement, and it’s also where a kitchen without upper cabinets goes wrong the fastest. Shelves stacked with mismatched mugs, cereal boxes, and random appliances turn an open, airy wall into visual clutter.
Before installing shelving, decide what will actually sit on it: a small set of matching bowls, a few cookbooks, two or three plants. Store the rest in a pantry or a lower cabinet with a door. Open storage only works when there is less to store, not more.
4. Ignoring Lighting Where the Cabinets Used to Be
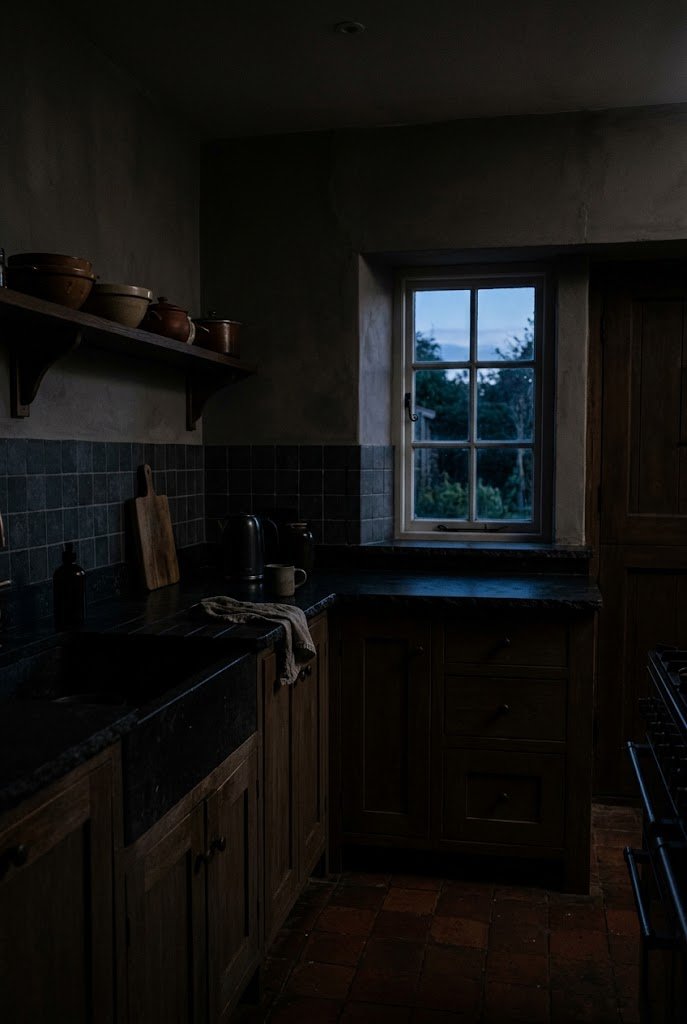
Upper cabinets often carried the only task lighting a kitchen had, tucked underneath the lowest shelf. Take the cabinets out without adding light back and the counter goes dim, especially in the evening.
Under-shelf LED strips, a row of pendant lights, or a single well-placed sconce all solve this. Lighting is one of the cheapest fixes on this list and one of the most noticeable when it’s missing.
5. Losing Storage Without a Plan to Replace It
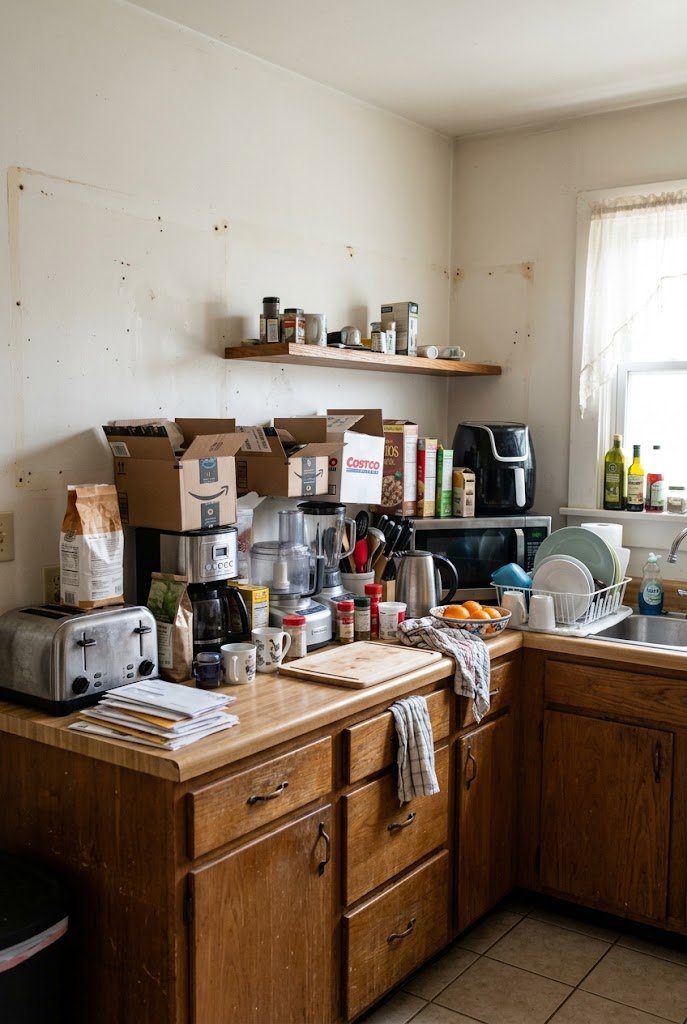
Upper cabinets typically hold plates, glasses, and pantry items that still need a home somewhere. A kitchen without upper cabinets that skips this step ends up with counters covered in small appliances and boxes, because nothing has anywhere else to go.
Deep drawers, a tall pantry cabinet, or an island with storage on both sides usually make up the difference. Plan the replacement storage before the demolition, not after.
6. Mismatched Wood Tones and Finishes
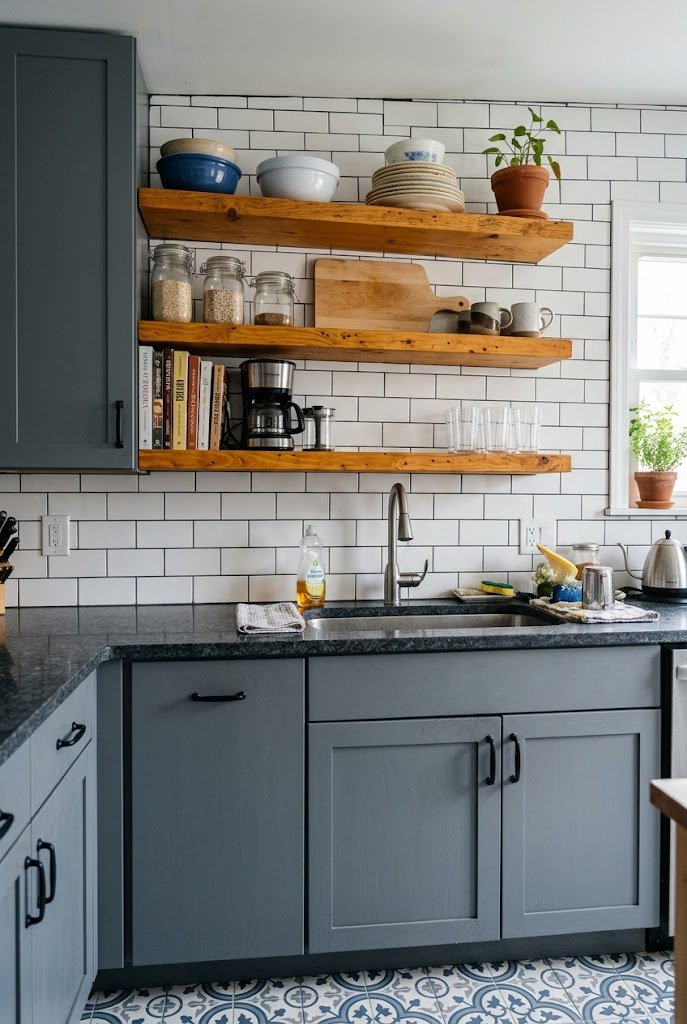
When shelving, a hood, or open framing goes in where cabinets used to be, the wood tone needs to relate to the lower cabinets, the floor, or both. A cool gray lower cabinet paired with warm honey-toned open shelves can make the whole kitchen feel unplanned, even when every individual piece is nice on its own.
Pull a sample of the lower cabinet finish and the floor before choosing shelving or trim, and keep the undertones in the same family.
7. Overcrowding the Remaining Storage
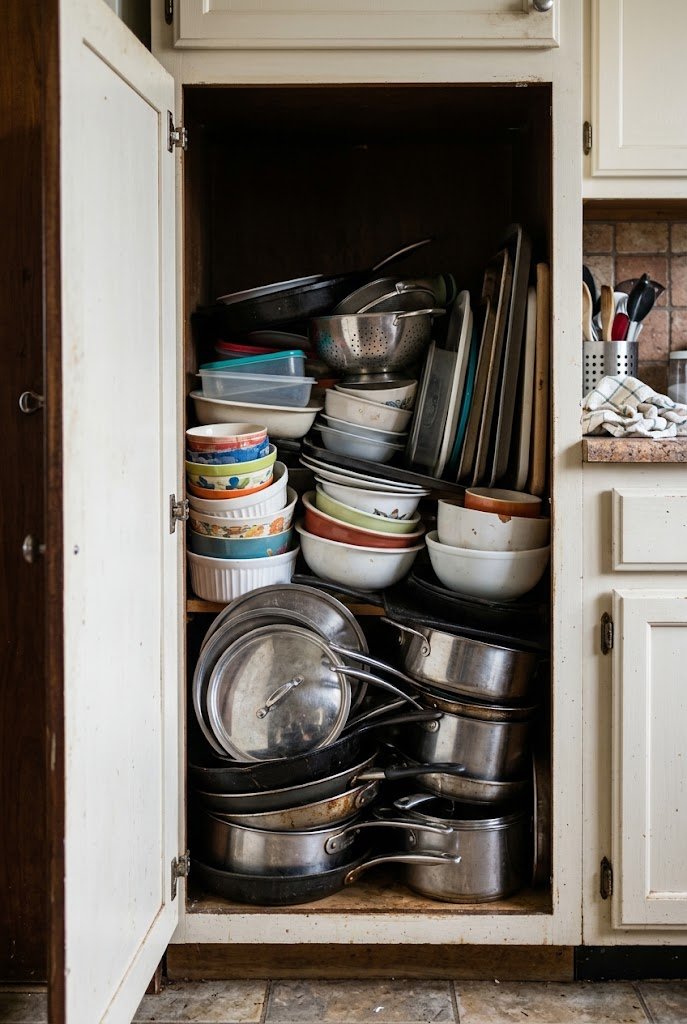
Removing upper cabinets means the lower cabinets and drawers absorb everything that used to live above the counter. Cramming them full defeats the purpose of the redesign, because the kitchen still feels tight, just at counter height instead of eye level.
This is usually the moment to go through cookware, dishware, and pantry items and keep only what the household actually uses. A kitchen without upper cabinets rewards a smaller, more curated set of everyday items.
8. Skipping a Statement Element to Anchor the Wall
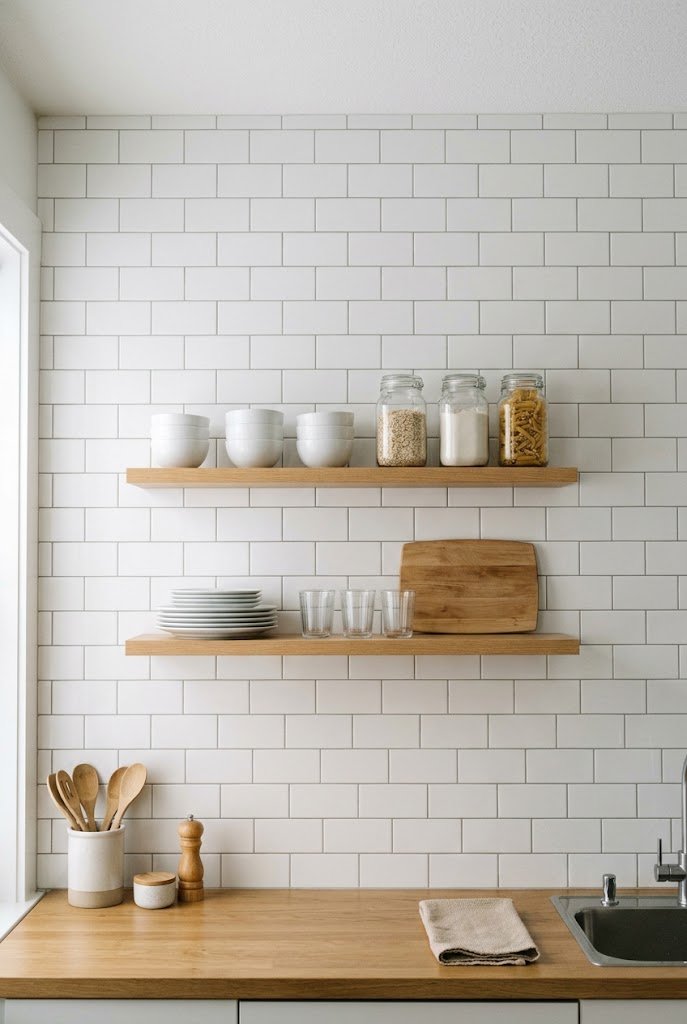
A wall of plain tile with nothing else on it can still look unfinished, even with good lighting and tidy shelves. The kitchens that photograph best usually have one anchor point: a range hood in a contrasting material, a large piece of art, a mirror, or a single substantial shelf with real presence.
Without that anchor, the eye has nowhere to land, and the wall reads as leftover space rather than a design decision.
Getting the Look Right
Getting a kitchen without upper cabinets right is less about removing storage and more about replacing it with something considered: light, tile, a styling plan, and one strong focal point. If you’re mid-renovation, it’s worth working through the rest of the kitchen with the same eye. Our guide to kitchen decor ideas for a dream kitchen covers finishes and layouts that pair well with an open-wall design, and if mistakes are on your mind, our breakdown of living room decor mistakes that make a space feel smaller is written in the same room-by-room format.
For more kitchen and home styling inspiration, follow along on Pinterest.
Frequently Asked Questions
Is a kitchen without upper cabinets a good idea?
For most kitchens, yes, as long as the storage and lighting the cabinets used to provide gets planned elsewhere first. It works best in kitchens with a pantry, an island, or deep lower cabinets to absorb what upper cabinets used to hold.
Do I lose a lot of storage without upper cabinets?
You lose the storage the cabinets provided, but most kitchens can make it up with a taller pantry cabinet, deeper drawers, or an island. Households happiest with the change usually pair it with a broader declutter of what they keep on the counter and in the cabinets.
What do you put on the wall instead of upper cabinets?
Full-height tile is the most common choice, often paired with one or two open shelves, a range hood, or a piece of art. The wall should have at least one intentional element rather than being left empty.
Does removing upper cabinets increase home value?
It can, particularly in kitchens where the open layout makes the space feel larger and more current, but it depends heavily on execution. A kitchen without upper cabinets that keeps a strong storage plan and a finished wall tends to appraise better than one that simply looks empty.
What is the best backsplash for a kitchen without upper cabinets?
Tile that runs from the counter to the ceiling is the safest choice, because it removes the visible stopping point that upper cabinets used to cover. Subway tile, zellige, and large-format tile all work, as long as the coverage goes full height.
How do I add lighting without upper cabinets?
Pendant lights over the counter, a row of sconces, or LED strips mounted under open shelving all replace the task lighting that used to sit under the cabinets. Plan the wiring before the wall is finished, since retrofitting later is more work.
Is open shelving more work to maintain than cabinets?
A little, since everything on it is visible and needs to stay tidy and free of dust. Most people manage this by keeping a small, curated set of items on the shelves and storing the rest behind closed doors elsewhere in the kitchen.